
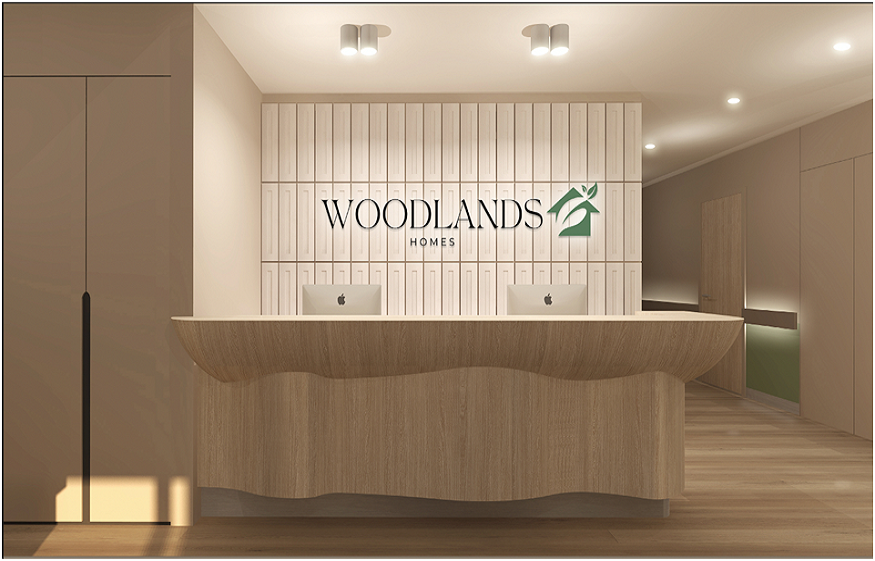
A good nursing home should feel safe without feeling clinical. Residents need privacy, daylight, movement and small moments of choice, along with reliable support. For providers, the brief is about reducing risk, helping staff work well and creating a place where older people can live with dignity.
Start with Safety, Not Sterility
Australian aged care settings are expected to provide clean, safe and comfortable environments. On site, that means balancing infection control, dementia support, mobility needs, fire safety, staff workflows and the warmth of home.
Strong planning begins with a practical question: what could make a resident feel unsafe, lost or dependent here? The answers often sit in ordinary details, such as a bathroom door that is hard to identify, corridor glare, a noisy dining room, or furniture that cannot handle high-use cleaning.
Plan Around Real Routines
The best design decisions come from watching how people use a space. Morning care, medication rounds, meals, visiting hours and evening settling all place different demands on a nursing home.
A resident’s room should support sleep, belongings and assisted care. Bathrooms need non-slip flooring, well-placed grab rails, good lighting and visual contrast. Shared lounges should avoid the “waiting room” feeling. Dining spaces need room for mobility aids, discreet staff support and pleasant acoustics.
| Area | Design focus | Why it matters |
| Entry | Secure access, gentle lighting | Supports safe arrivals |
| Corridors | Rest points, handrails, natural cues | Helps wayfinding |
| Bedrooms | Storage, task lighting, personal items | Supports dignity |
| Bathrooms | Slip resistance, grab rails, contrast | Lowers falls risk |
| Dining | Acoustic comfort, table spacing | Encourages eating and social contact |
Make Dementia-Friendly Choices Early
Dementia-friendly design belongs in the first planning meeting. Residents living with dementia may find glare, visual clutter, repeated corridors and unclear signage distressing. Small design choices can reduce confusion and help people move with more confidence.
Useful choices include:
- contrast on toilet seats, doors and handrails
- toilets that are easy to locate from the bedroom
- fewer shiny finishes that create glare or reflections
- familiar domestic cues, such as artwork and garden views
- safe walking loops rather than dead-end corridors
This is where Nursing home interior design needs both care knowledge and spatial skill. A lovely scheme can still fail if residents cannot read the space.
Choose Materials That Work Hard
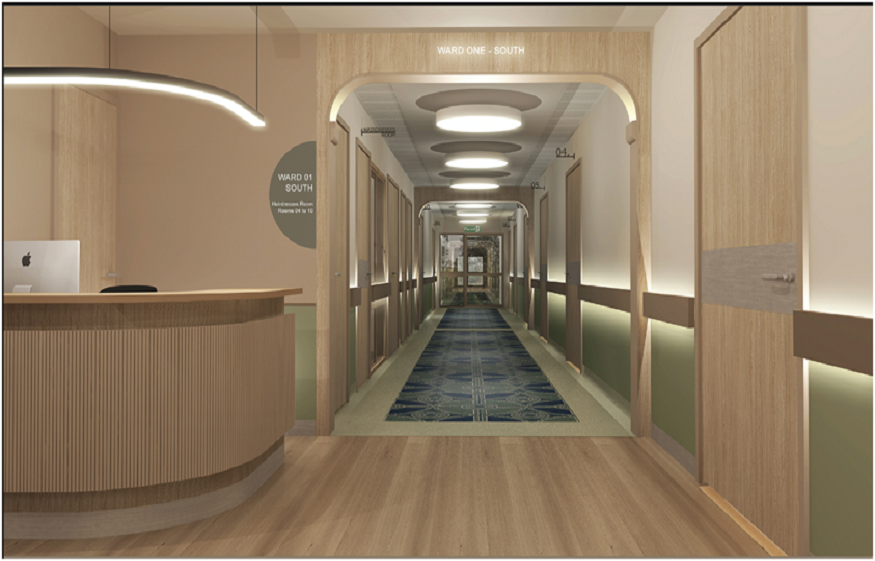
Materials in aged care need to look warm, cope with cleaning, meet safety needs and age well. Vinyl, laminate, upholstery, paint and joinery should be selected with maintenance teams in mind, not only from a sample board.
Warm timber tones, soft fabrics and residential-style lighting can make shared areas feel less institutional. Surfaces must also resist moisture, stains and frequent cleaning. Chairs need arms that help residents sit and stand. Tables should allow wheelchair access.
Design for Staff as Well as Residents
Staff need short travel paths, practical storage, good task lighting and places to record notes without being cut off from residents.
Back-of-house planning affects care every day. Poor storage leads to clutter. Long walking distances add fatigue. Badly placed handwash stations slow infection control habits. A beautiful lounge will not perform if the care team cannot work around it.
Providers reviewing Aged care facility design standards should look beyond compliance checklists and ask how the building will feel at 7 am, lunchtime and 9 pm. Those pressure points reveal design weaknesses quickly.
Balance Compliance with a Home-Like Feel
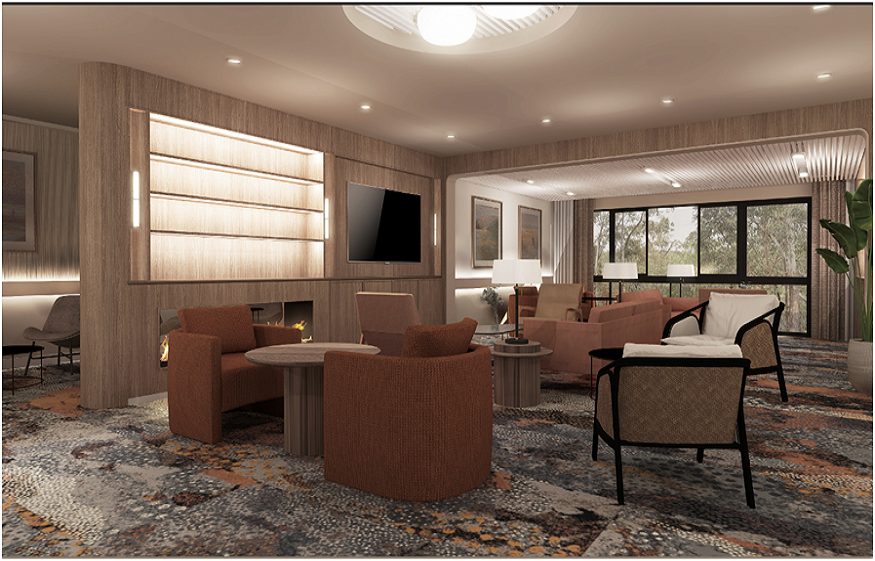
Standards protect residents, but a nursing home should not look as though it was designed only for inspection. Safety should feel natural.
Examples include handrails that suit the interior palette, discreet nurse call systems, lighting that supports older eyes, and secure outdoor areas that still feel open and inviting. Families notice atmosphere. Staff notice whether the layout helps or frustrates them. Residents notice whether they feel settled.
Know When to Bring in Specialists
Refurbishing or building a nursing home involves owners, operators, clinicians, residents, families, certifiers and builders. Interior designers with health and aged-care experience help turn those voices into a workable plan.
Before appointing a design partner, ask:
- Have they worked on care, health or high-compliance spaces?
- Can they explain material choices in plain English?
- Do they think about staff workflows, not just presentation?
- Will they coordinate with builders, consultants and suppliers?
- Can they design a space that feels warm without ignoring risk?
For providers looking for Commercial healthcare interior design in Sydney, the right team should bring both creativity and practical judgement.
Why speak with Al & Co
Al & Co Haus of Design is a Sydney-based interior architecture and design studio with experience across residential, hospitality and commercial projects. Their portfolio includes Woodlands Nursing Home in Cherrybrook, giving aged-care providers a relevant starting point for conversations about care-focused interiors.
For a nursing home project, the value is in the detail: space planning, lighting, materials, furniture, finishes and the feel of the finished environment. Al & Co can help providers shape spaces that look considered, work hard and support safer everyday care.